
Future Code
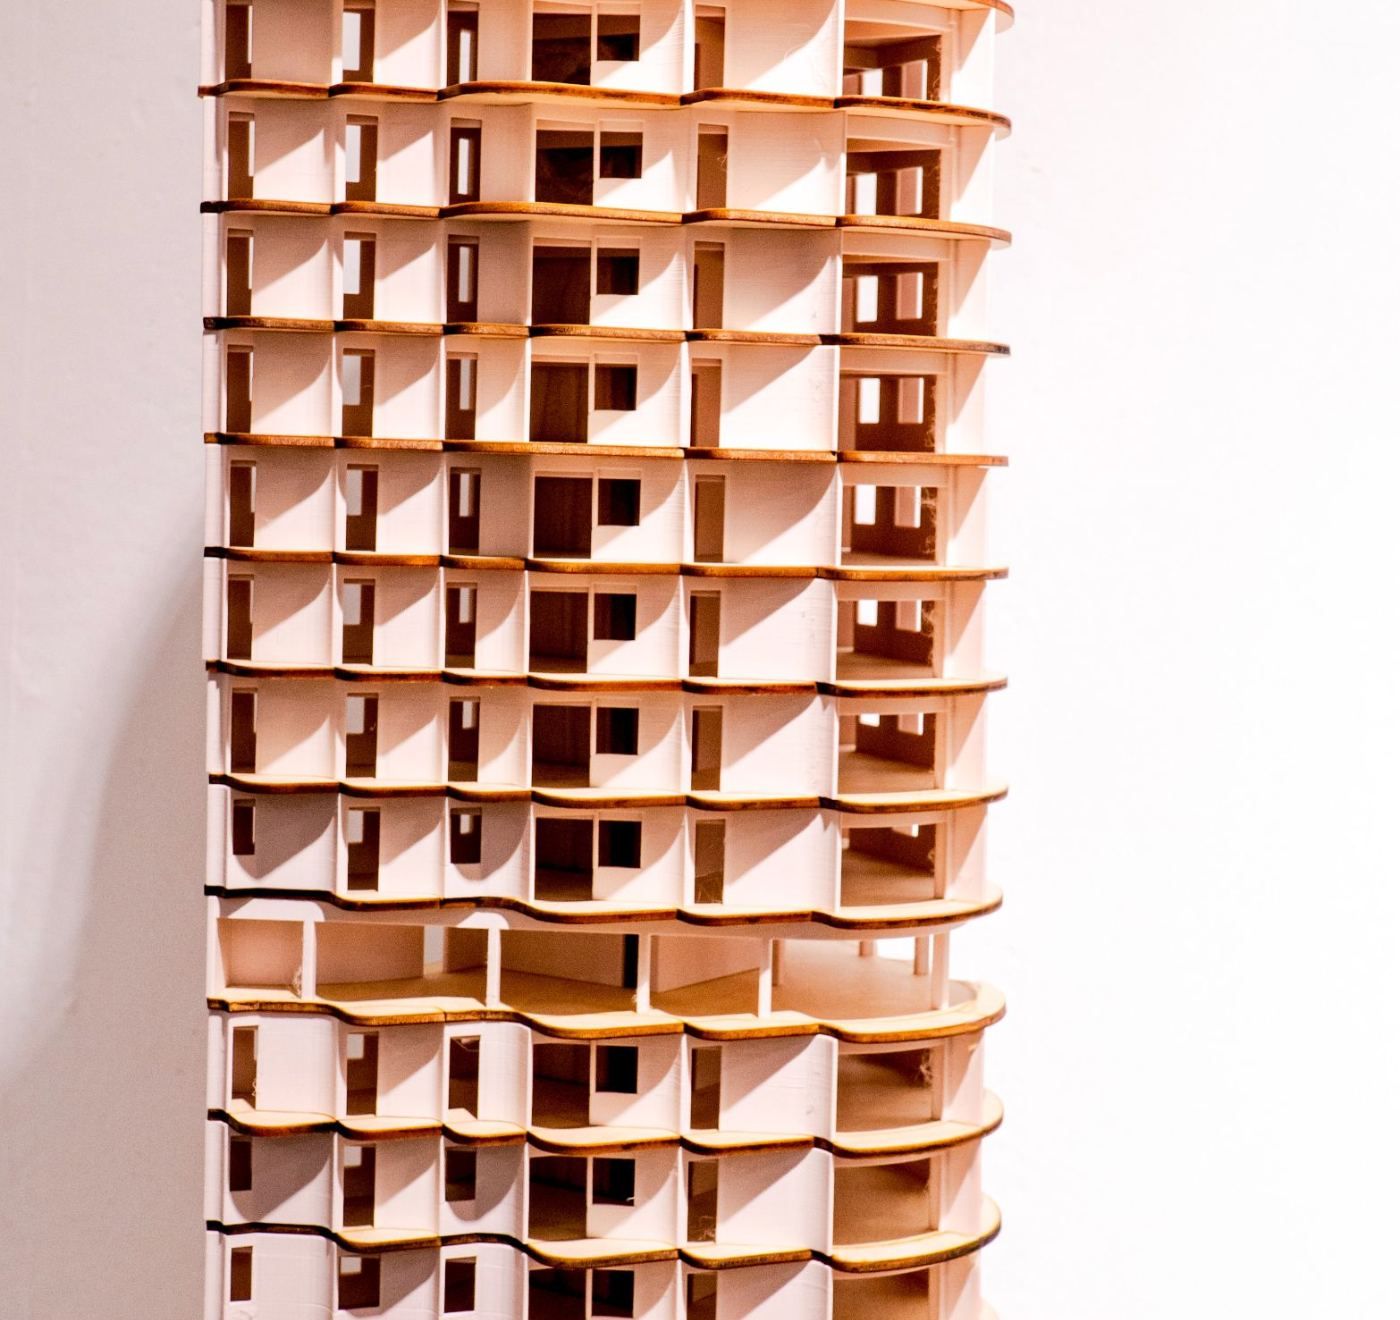
The brief
A residential tower on a tapering, non-orthogonal and constrained corner site, used to test how a climate-responsive planning framework could improve daylight, views and everyday living for the people who live there.
Solar analysis shaped the massing and where the balconies go, so the building responds to its site rather than simply to the building code. The core sits where it supports natural cross-ventilation.
Details you didn't ask for
- DWG - Balcony depth and density by solar zone
Fig. 02 - Balcony depth and density, from facade solar analysis 01Balconies that shade like mushrooms on a trunk
The question was how to cut the facade area that soaks up heat without losing ventilation or views. Balconies grow deeper and closer together where the sun is strongest, shading the facade without blocking the windows or the outlook behind them.
- DWG - Typical floor plan
Fig. 03 - Typical floor plan 02Every flat planned room by room
Irregular sites tend to leave awkward leftover corners. Each floor plan was worked through room by room, for circulation, daylight and use, so every flat stays liveable and well proportioned.