
Youth community centre
The brief
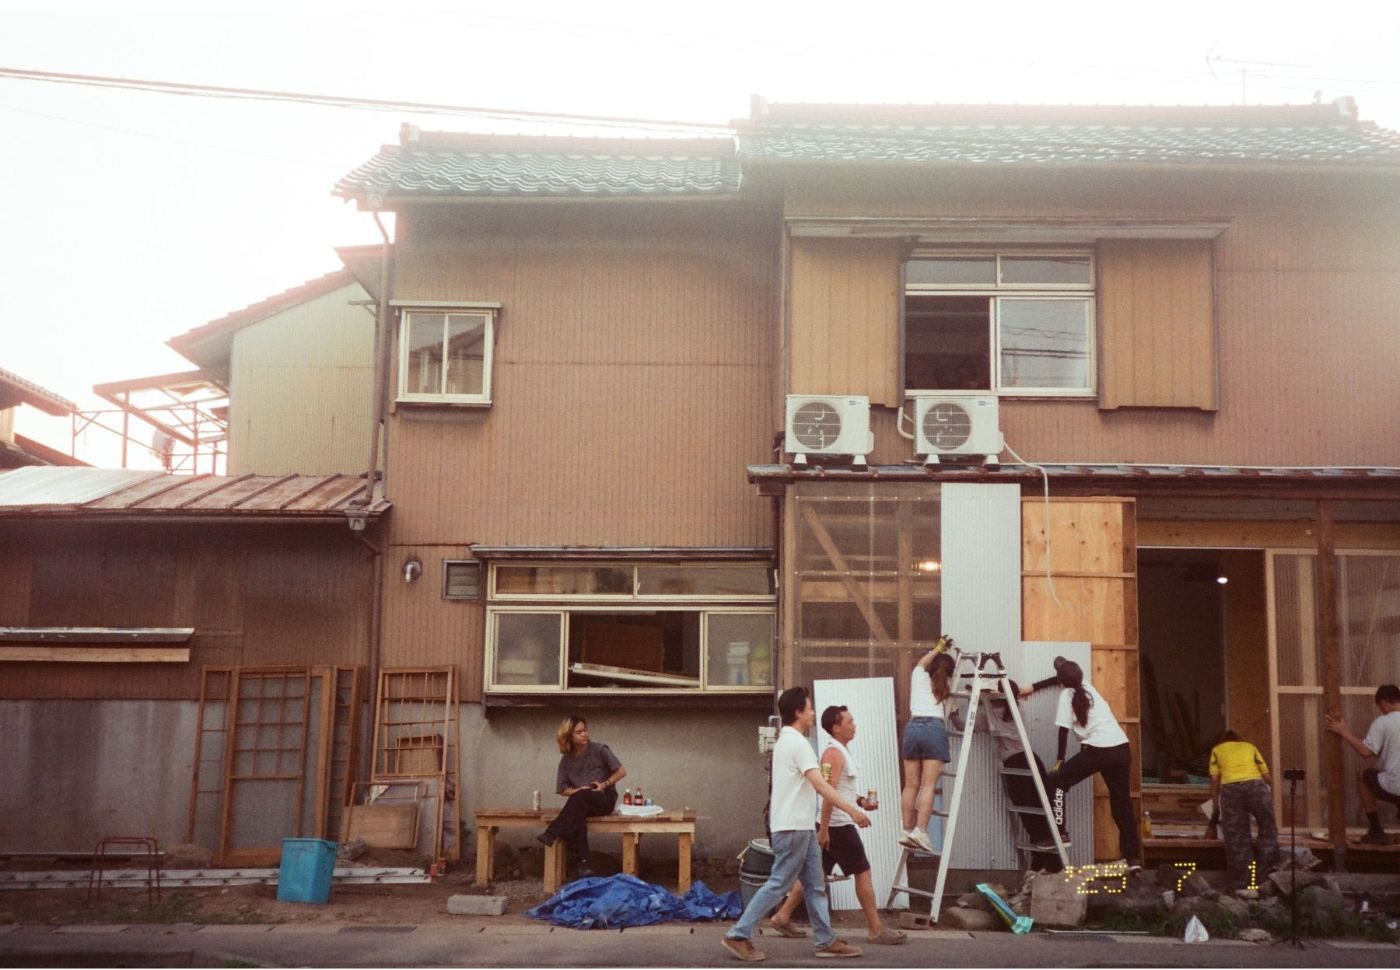
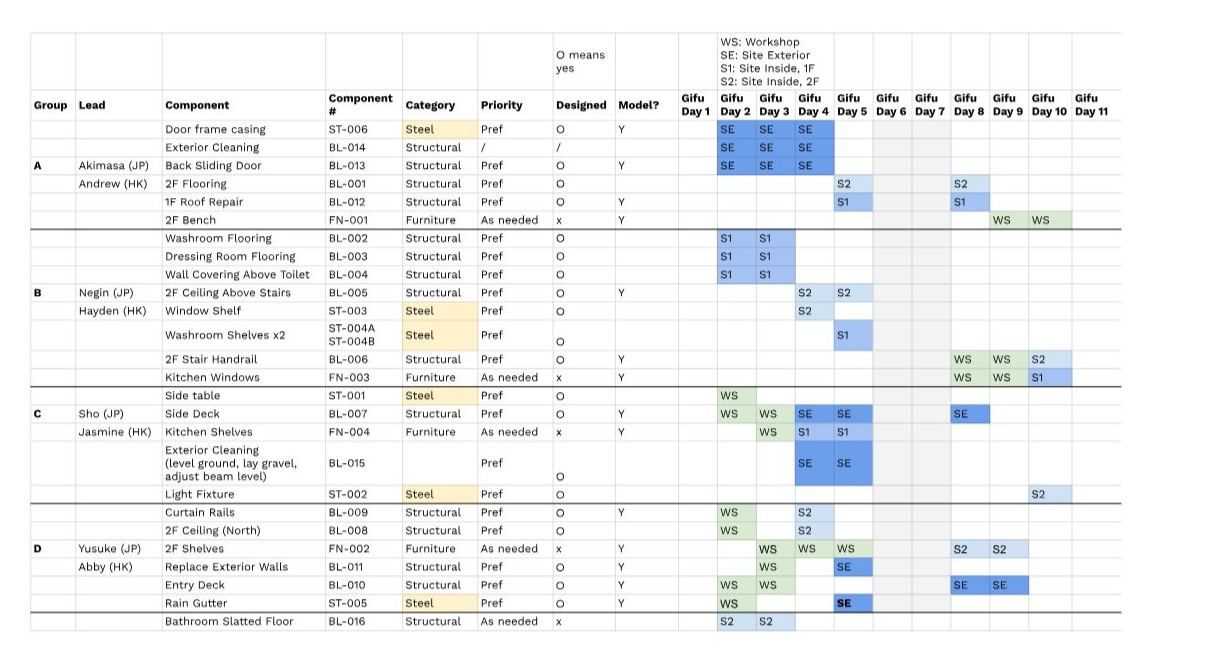
A community-led renovation of an existing house in Gifu, delivered by a team of 20 Japanese and Hong Kong students over an 11-day build. The work was split across four teams and scheduled component by component, so no two teams needed the same place or tools at the same time.
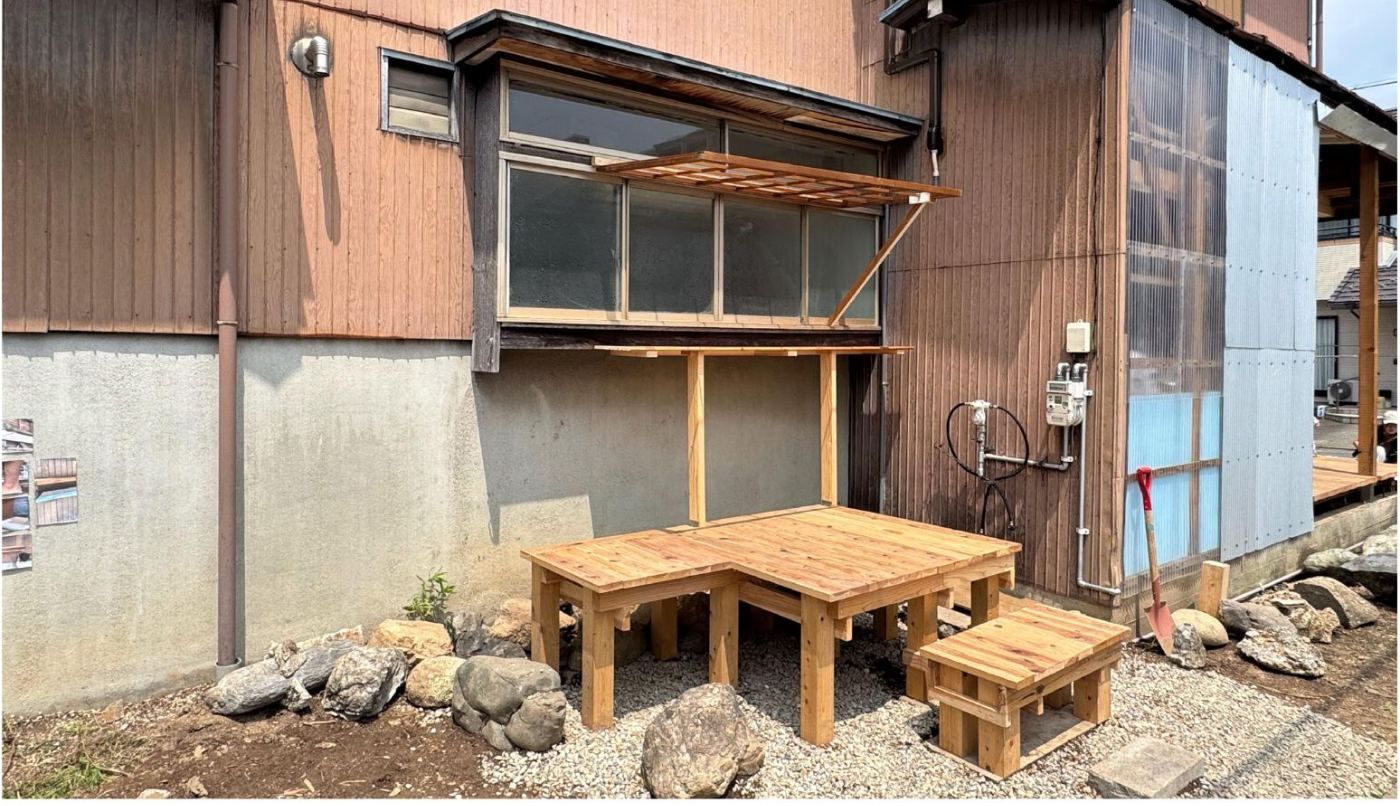
The deck started as a design from the Japan team, planned around their stock of reclaimed timber. On site, some of that timber was no longer usable, a pipe turned up in the ground, and space had to be left for gas cylinders, so the deck was redesigned as it was built. The foundations flooded and wouldn’t drain, so they were remade before going further.
Then we asked the people who would use it what it was for: selling drinks through the window, and sitting outside. The deck became a place to gather.
Details you didn't ask for
- IMG - Flip-out counter below the window
Fig. 02 - The flip-out counter 01A counter that flips out under the window
The people who would use the deck wanted to sell drinks out of the house's window, which sits higher than the ground. A countertop that flips out below the window makes it easy to pass drinks in and out, and folds away when it isn't needed.
- IMG - Rocks as seating around the deck
Fig. 03 - Seating around the deck edge 02Rocks that work as seats
Rocks placed around the deck give people somewhere to sit outside, so the deck is a place to gather as well as to serve from.
- IMG - Steel shelf, assembled in Gifu
Fig. 04 - Steel shelf 03A steel shelf that fits in a suitcase
The steel shelf was made by a metalworker in Hong Kong and assembled in Gifu. It was split into two pieces so it could travel in a suitcase.
Drawings and process
Materials
Reclaimed timber
Deck, from the Japan team's inventorySteel
Shelves, light fixture, rain gutter and door casing, made in Hong KongLocal rock
Seating around the deckSpecification
- 01DeckReclaimed timber, redesigned on site around a buried pipe and gas cylinders
- 02FoundationsRemade on site so they drain properly
- 03CounterTimber countertop that flips out below the window
- 04SeatingRocks placed around the deck
- 05Steel componentsShelves, side table, light fixture, rain gutter and door casing, fabricated in Hong Kong