
Health therapy centre
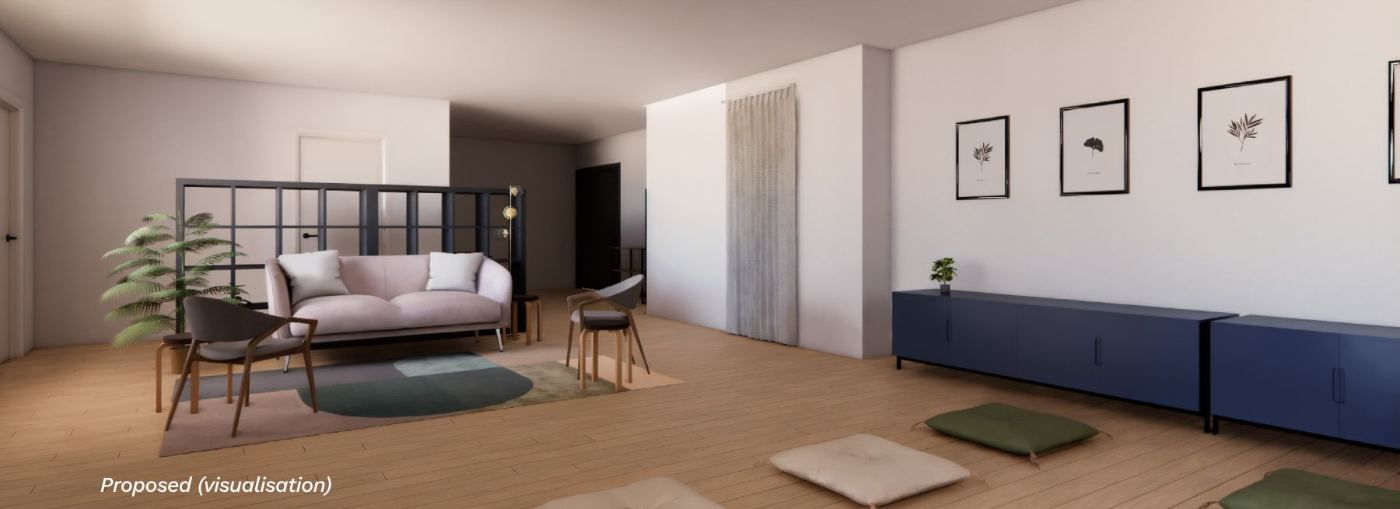
The brief
A hydrogen therapy centre for a non-profit, with a very tight budget for both the renovation and the running costs.
The obvious answer was to fit out the whole office floor. Instead, we asked how much space the centre actually needed day to day, and what it could afford to run. Two new walls bring the footprint down to that, and the existing office walls were reused rather than removed.
Details you didn't ask for
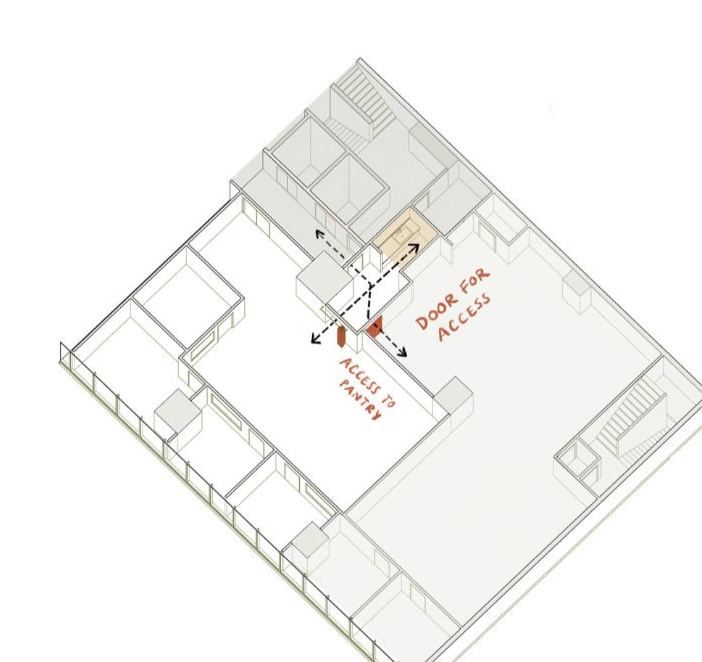
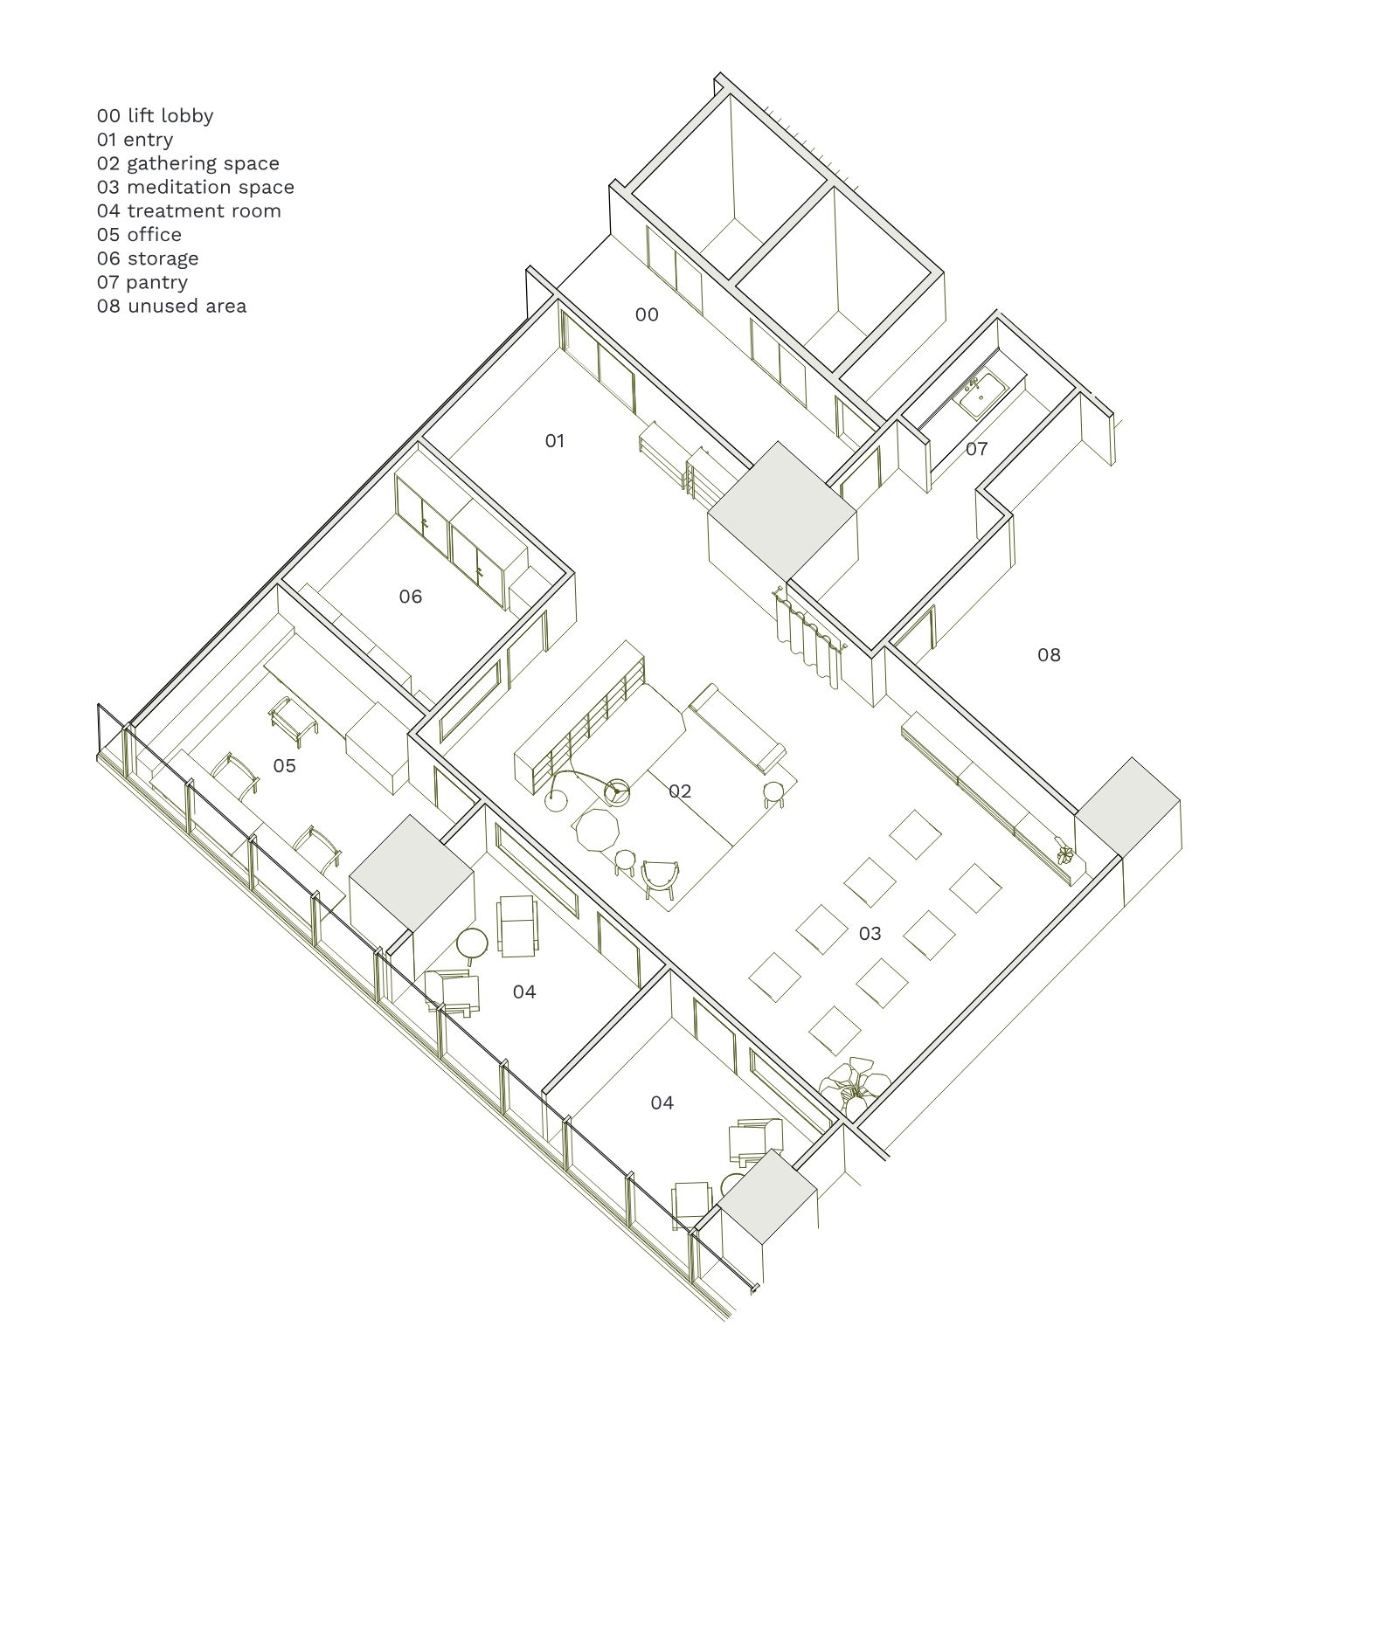
Fig. 02 - Door for access and the route to the pantry 01A doorway instead of a wall
The building owner needed direct access from the lift lobby to the unused part of the floor, which would have cut the centre off from the pantry. An opening left in the new wall, closed with a curtain, kept the pantry in use while the owner kept their route through.
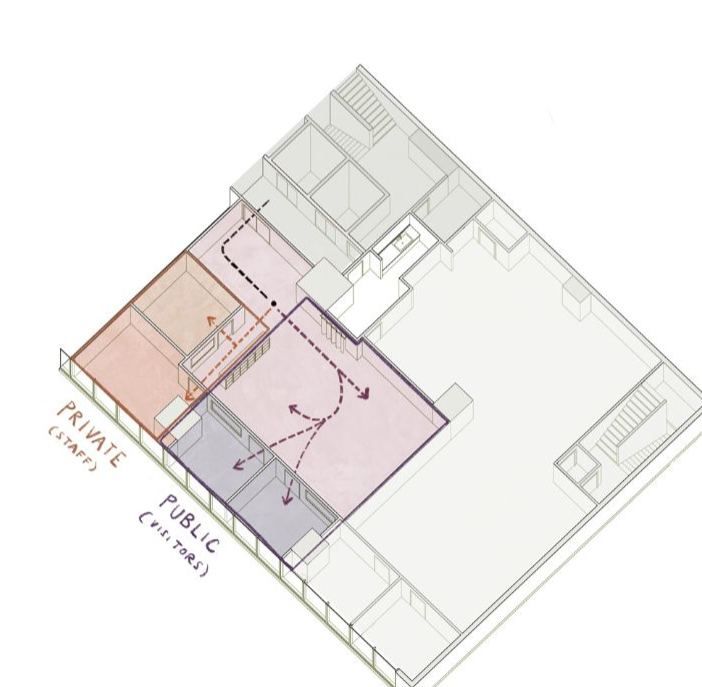
Fig. 03 - Private (staff) and public (visitors) zones 02Existing walls, new uses
The old office walls were kept and turned into treatment rooms, an office and storage, so the budget went on the centre rather than on demolition. A bookshelf divides the public visitor areas from the private staff areas.
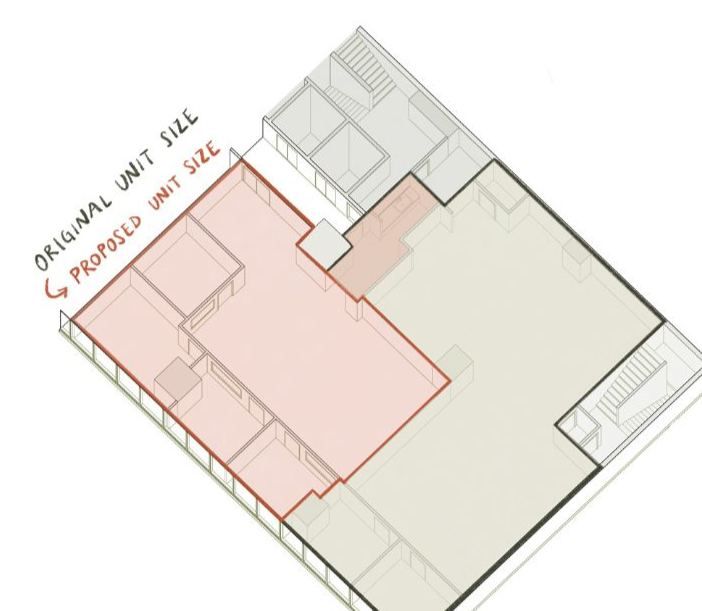
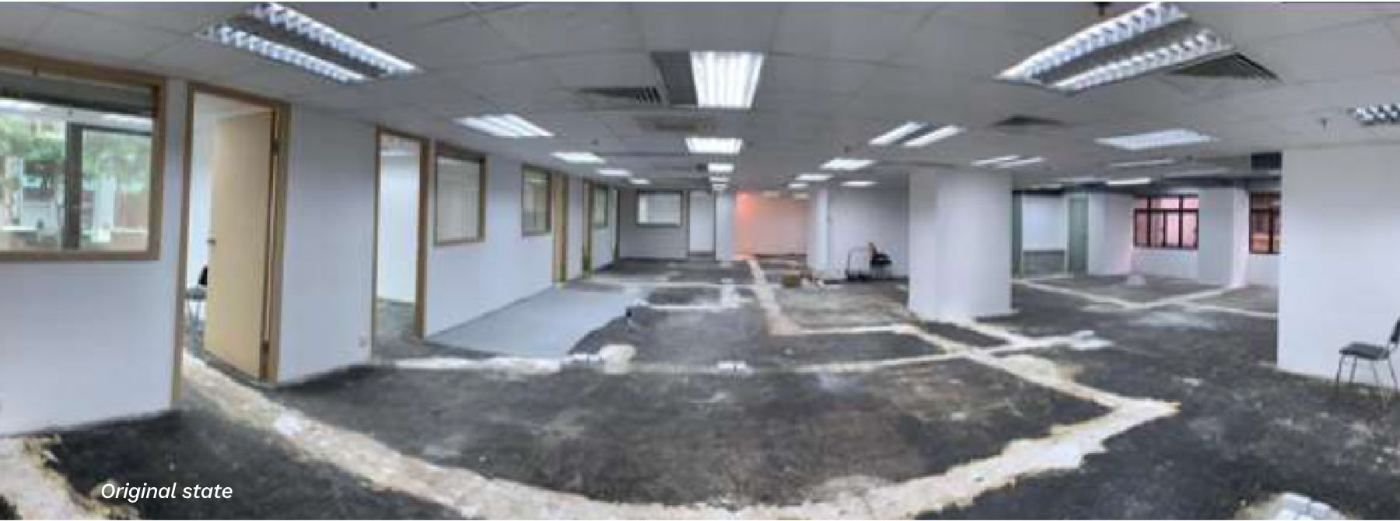
Fig. 04 - Original unit and the area now used 03Only the floor area the centre can run
Renovating and running the whole floor was beyond the budget. After talking it through with the client and the building owner, two new walls divide the floor, leaving a multi-purpose space large enough for the centre's use.
Drawings
Specification
- 01New wallsTwo new walls dividing the floor, with a curtained opening to the pantry
- 02Existing wallsOffice partitions kept and reused as treatment rooms, office and storage
- 03DividerBookshelf between the public and private areas