
Office lobby renovation
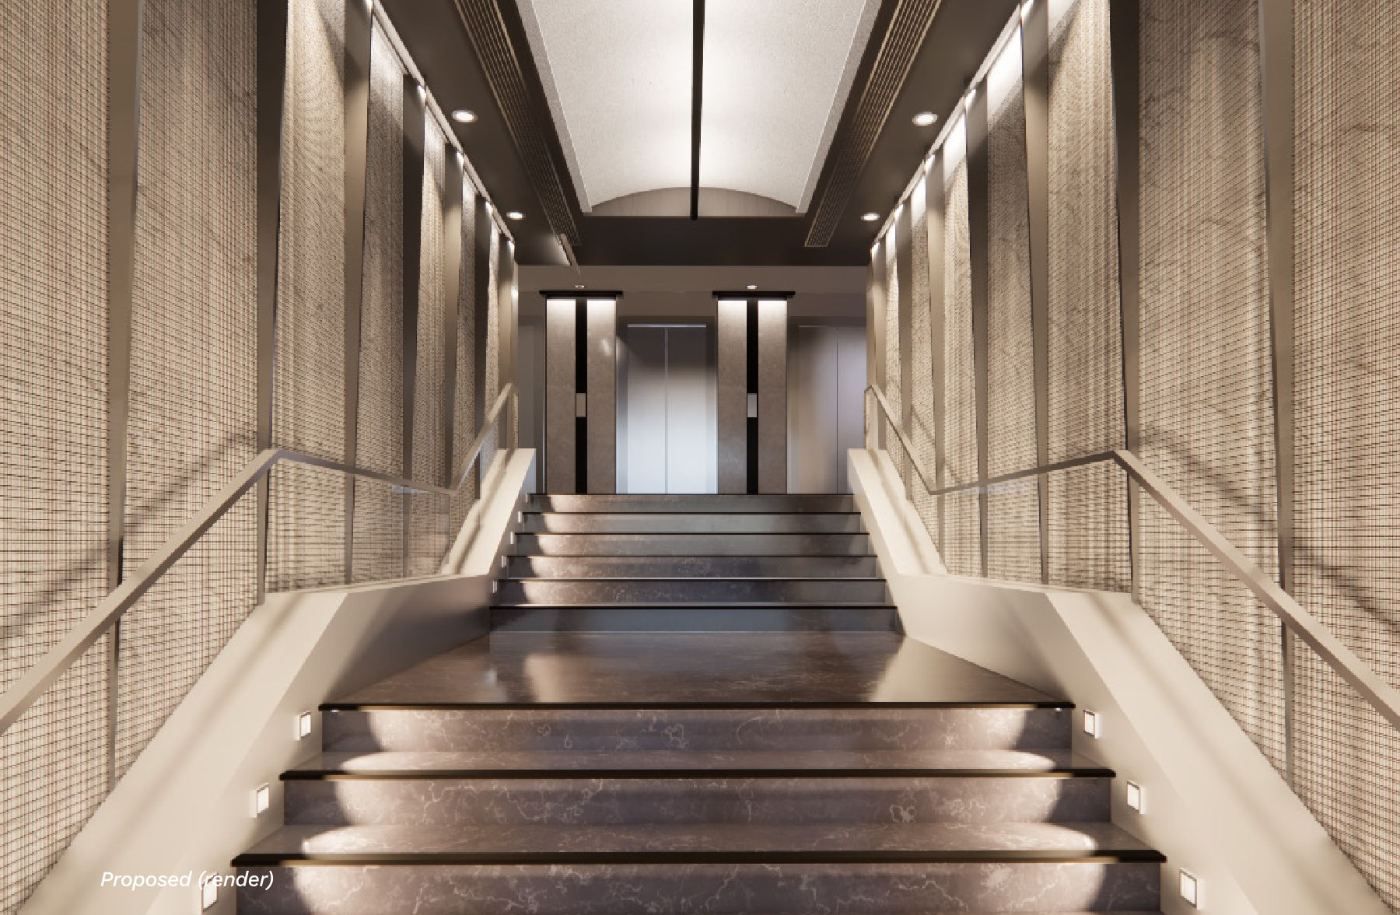
The brief
A concept design to modernise the lobby of an office building in Wan Chai, on a modest budget and with off-the-shelf products.
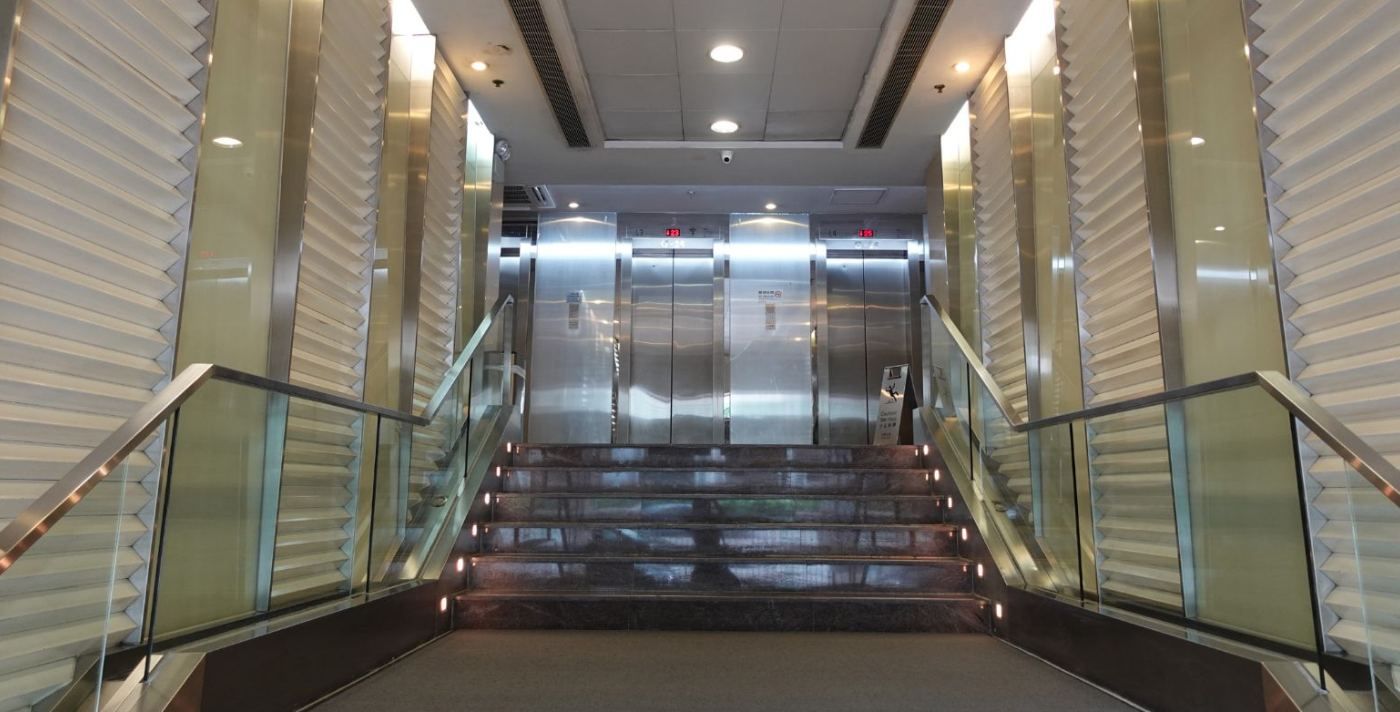
The lobby felt dark and dated. Warm metals such as brass would have clashed with the existing brushed steel, so the palette goes cooler and higher in contrast instead: very dark bronze and black powder-coated metal. Backlit panelling and an arched ceiling feature bring back light.
Details you didn't ask for
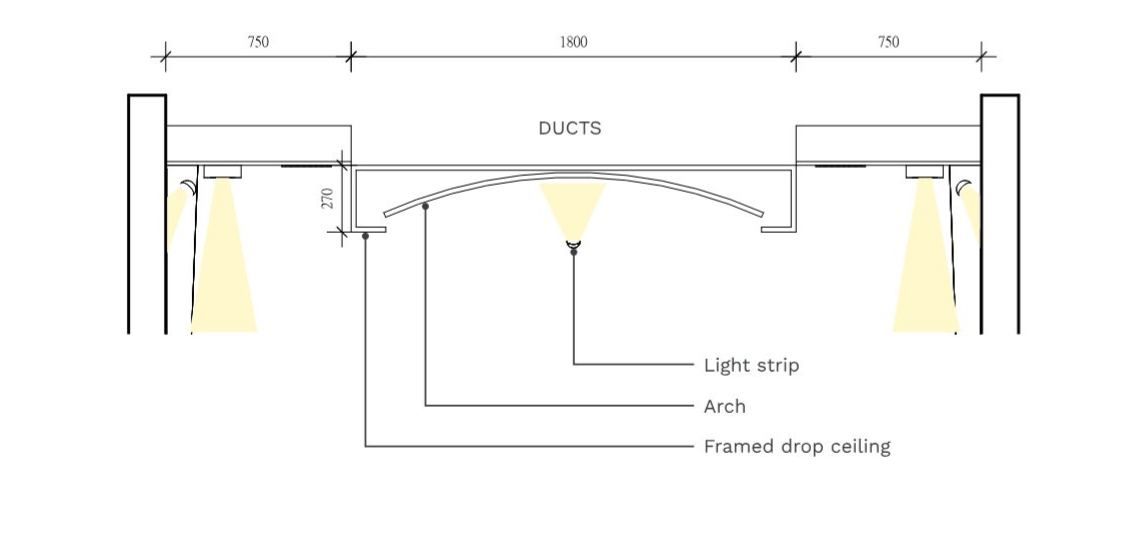
Fig. 02 - Drop ceiling section, 1:20 01An arch that still reads as recessed
During construction, equipment above the ceiling meant the arch could not recess as deeply as designed. The client wanted to keep it, so we built a box to house the arch and painted it dark against the white arch. It still reads as recessed, even though it now hangs lower than planned. A light strip under the arch washes light upward.
- IMG - Freestanding directory screen
Fig. 03 - Directory screen 02A directory screen that stands on its own
The client wanted an LED screen in place of the wall directory. A freestanding unit avoids fixing into the tiled wall or covering the fire hydrant cupboard behind it, and can move if needs change.
- IMG - Stair nosings
Fig. 04 - Stair nosings 03Stair nosings over cracked stone
Metal nosings on the stair edges cover cracked stone tiles at low cost, without replacing the treads.
Drawings
Materials
Dark bronze
Accent metal, cooler and higher in contrast to suit the existing steelBlack powder-coated metal
Framing to the lift panelsBacklit panels
Side panelling, semi-translucent with a printed meshSpecification
- 01Lift panelsStick-on stone finish with black metal framing
- 02Ceiling, centreWhite feature arch in a dark-painted framed box, with a light strip 1,800 mm wide
- 03Ceiling, sidePainted dark to hide the air-conditioning grilles
- 04Side panellingSemi-translucent backlit panels with a printed mesh, in the existing layout to save cost
- 05StairMetal nosings over the existing stone treads
- 06LightingWall light above the stair painting, directed onto the artwork