
A place for Parkinson's
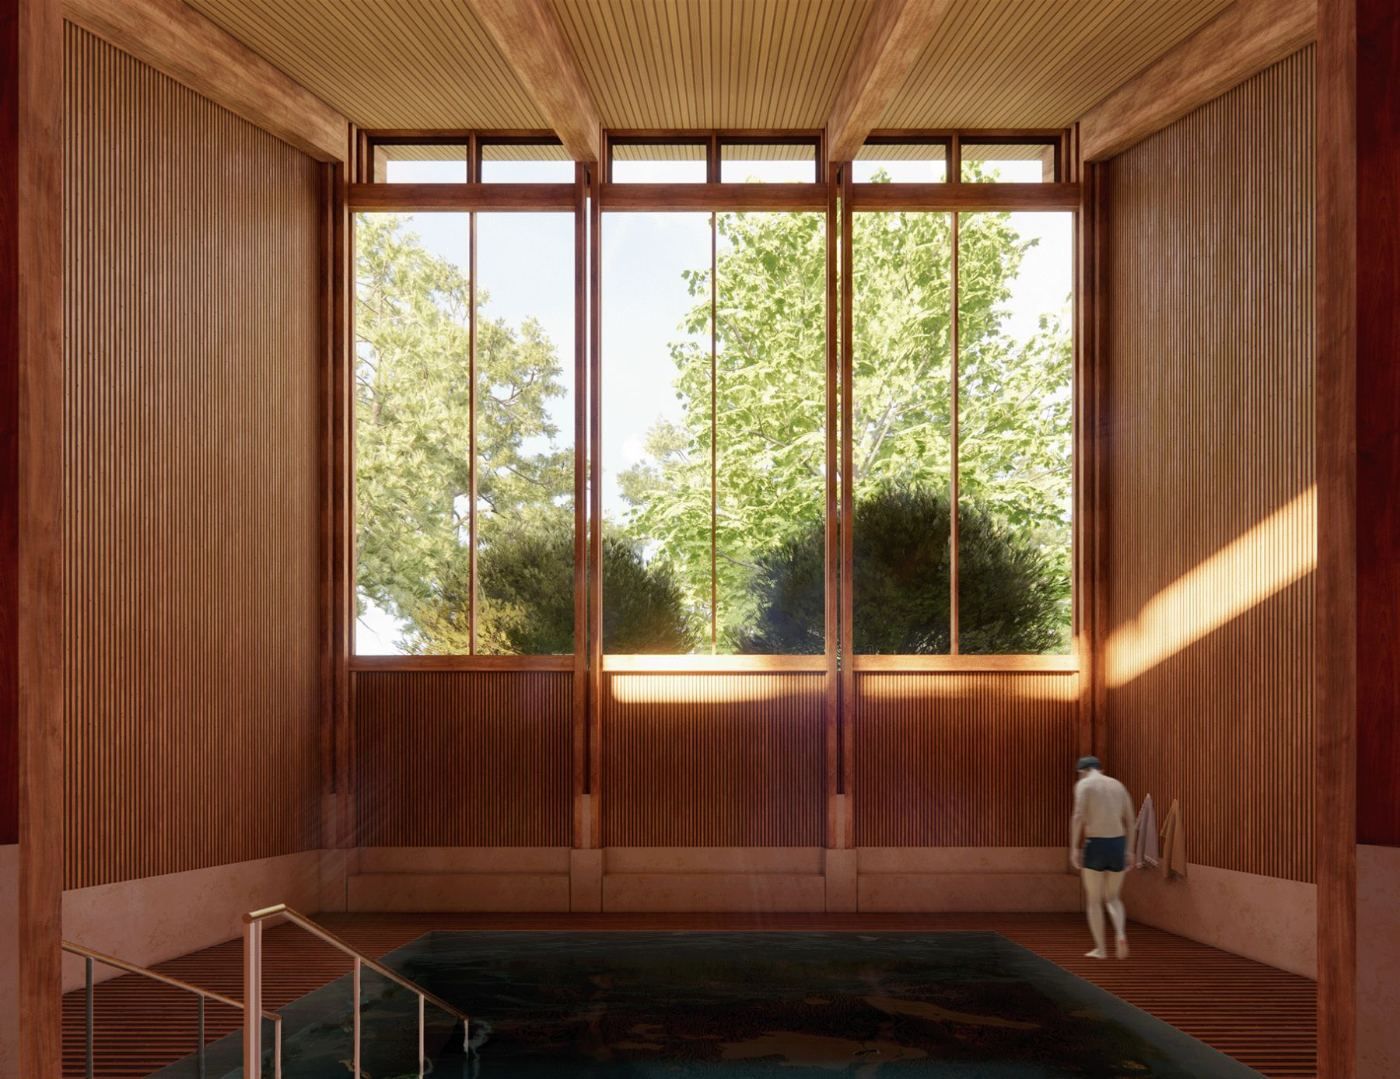
The brief
A centre for Parkinson’s in Oxford, bringing complementary therapies under one roof, reducing the isolation and stigma often felt by people with the condition, and giving the community a home of its own. There are purpose-built centres in the UK for conditions such as cancer and multiple sclerosis, but none for Parkinson’s.
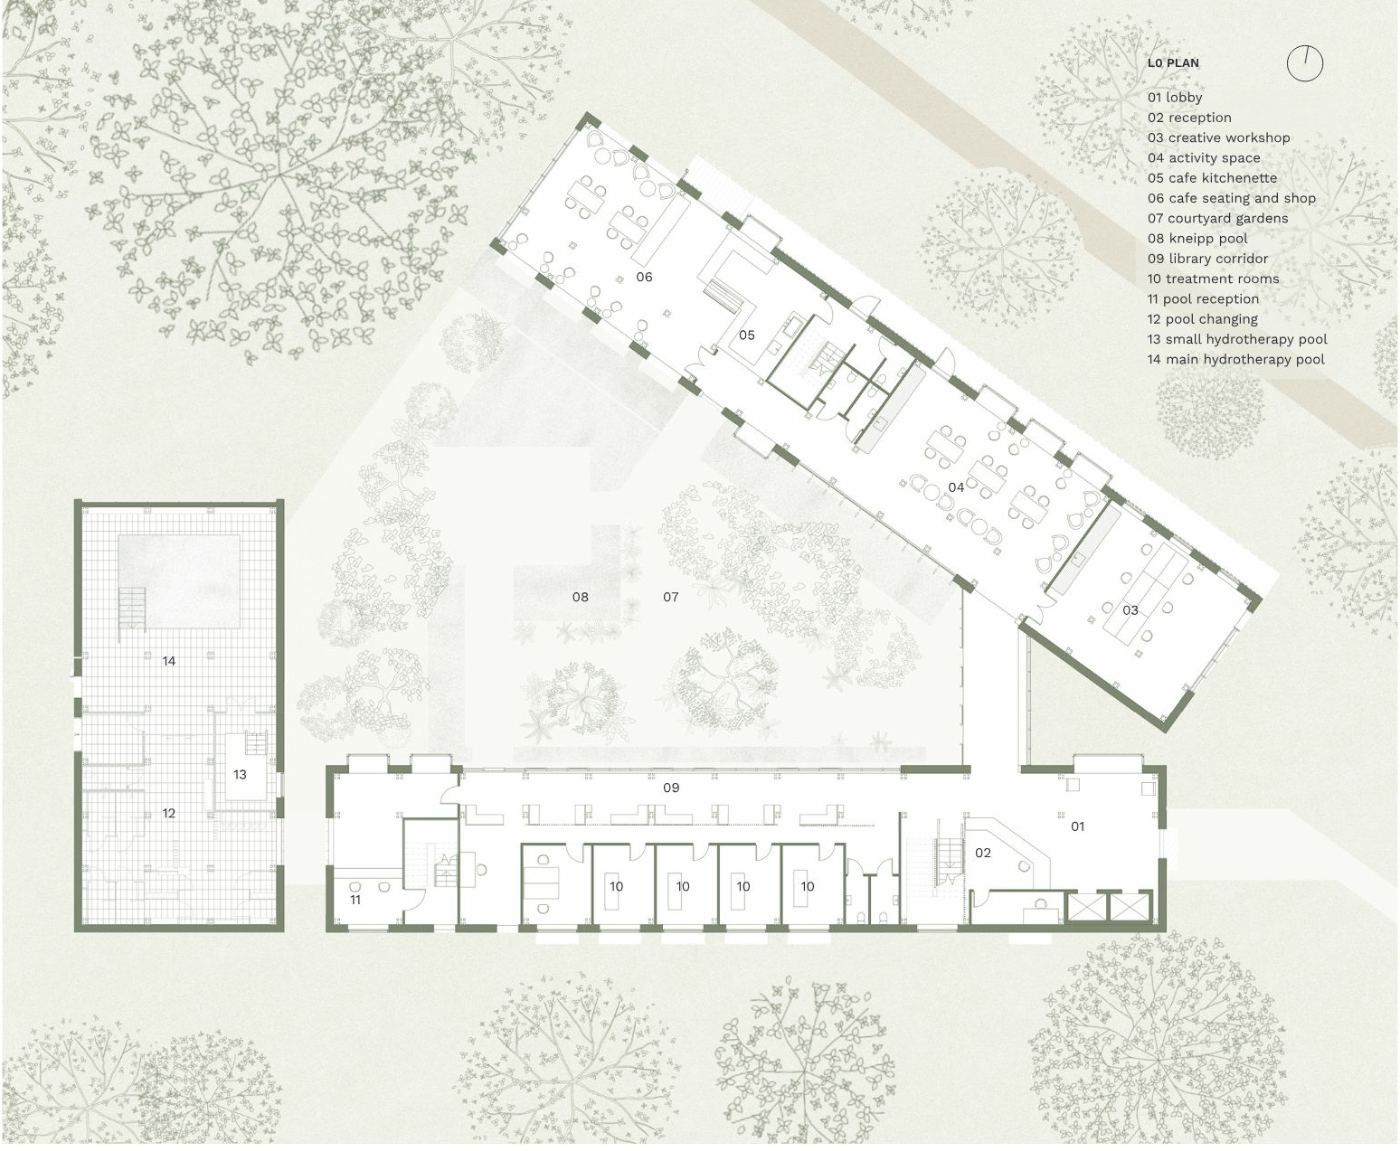
The design starts from the day-to-day experience of living with Parkinson’s. Wide, legible routes and clear sightlines reduce anxiety and the risk of falls. Warm timber makes it feel welcoming rather than clinical. The building looks inward to a courtyard garden for shelter and calm, while picture windows frame the park around it.
Details you didn't ask for
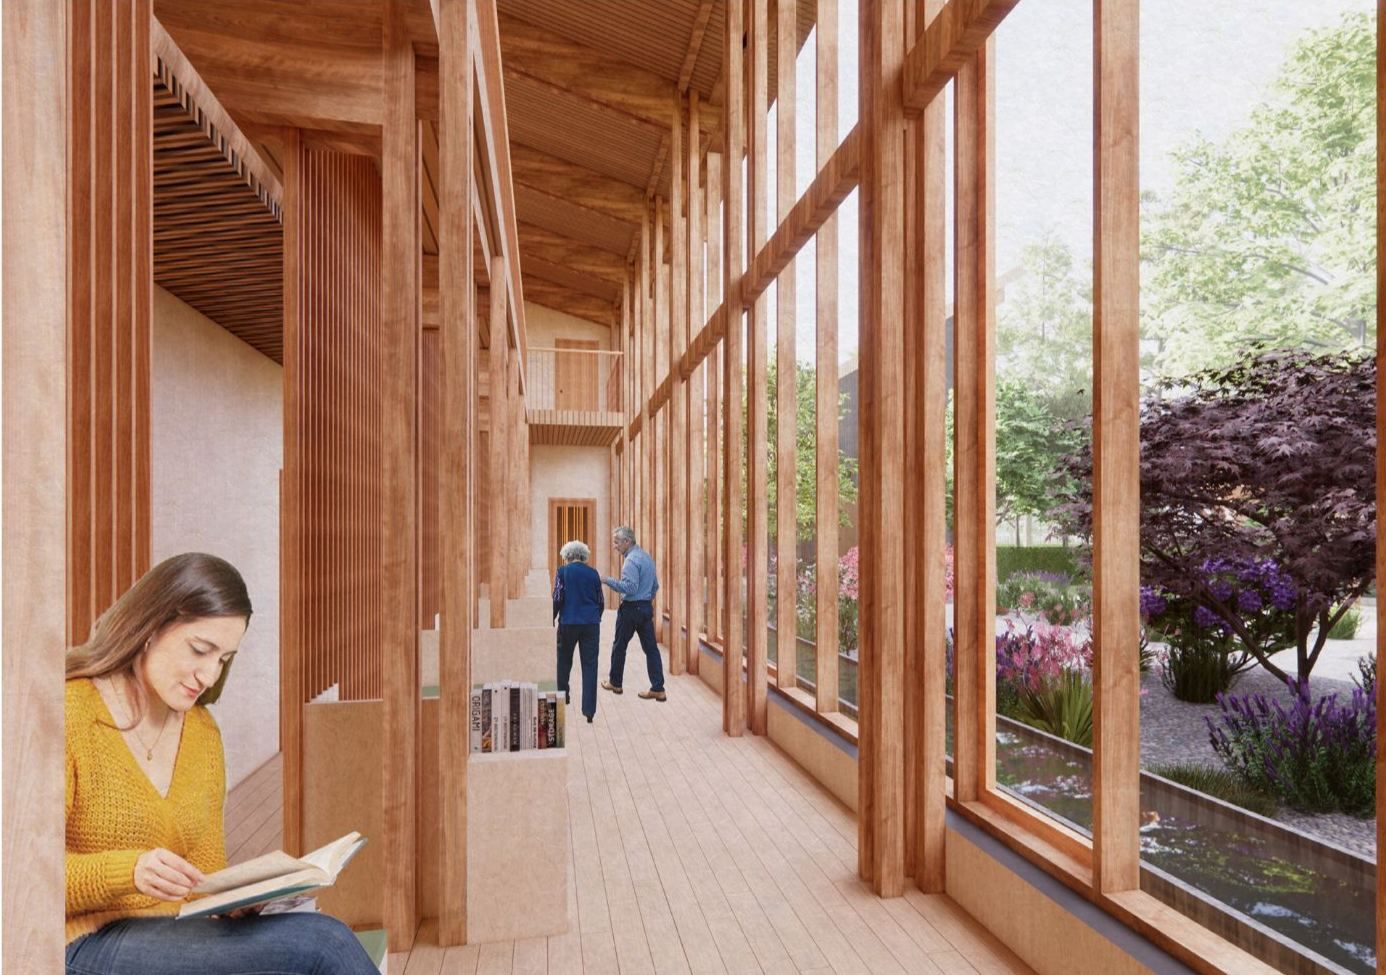
Fig. 02 - Library corridor, visualisation 01A corridor you can stop in
The library corridor wraps the courtyard and is wide enough for people with mobility issues to move easily. A rhythm of benches, seats, side tables and bookshelves runs along it, with seats facing north for a bright view without glare. Every other glass panel swings open on warmer days.
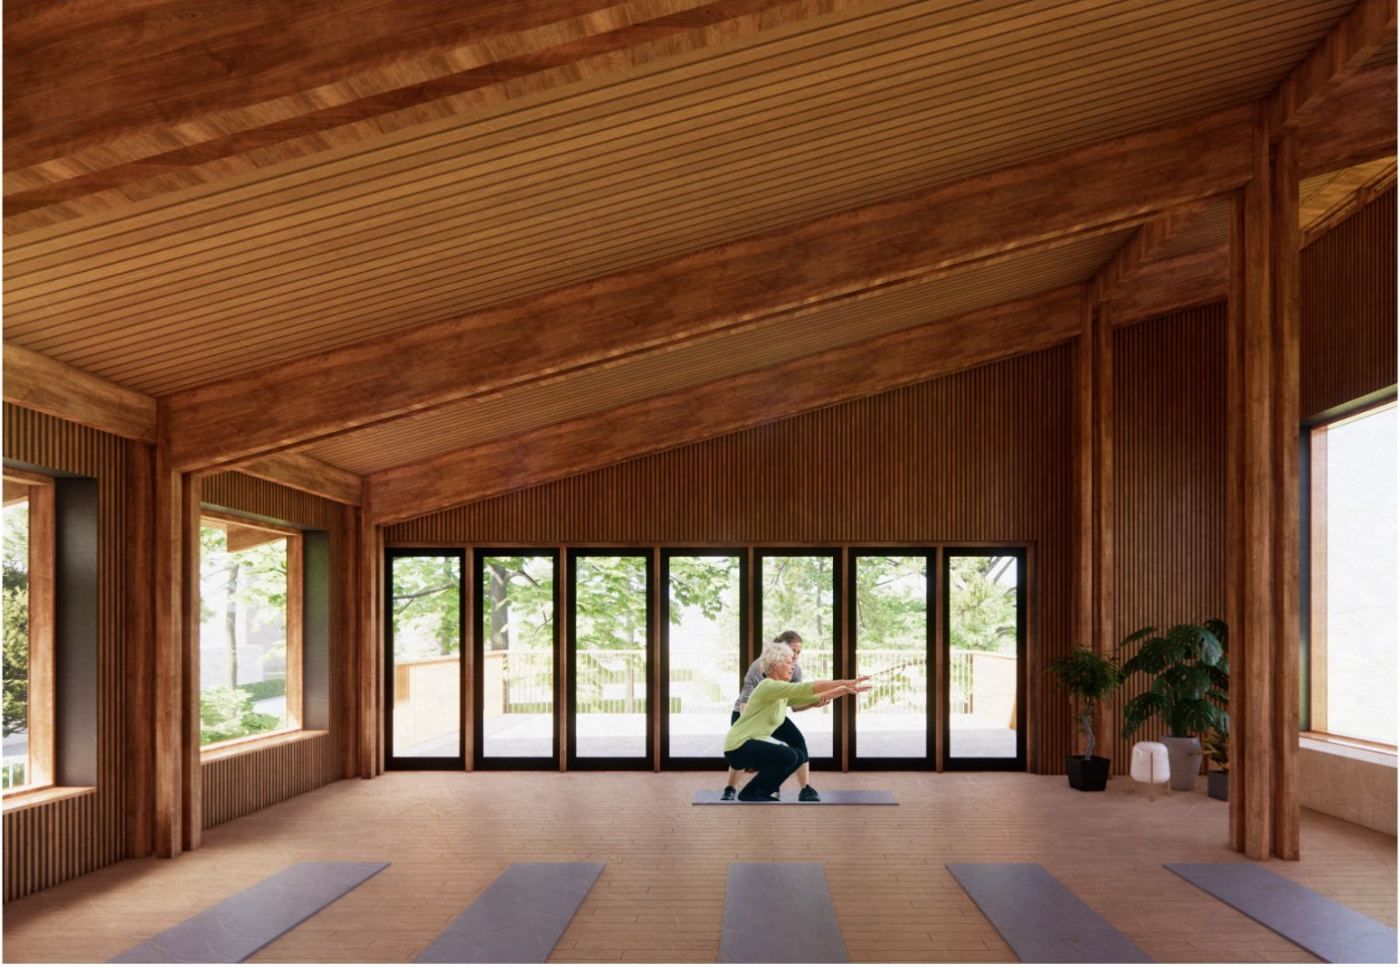
Fig. 03 - Exercise studio and rest area, visualisation 02Resting without leaving the class
In the exercise studio, a long timber bench runs along the north-facing windows, set apart by the timber columns. Anyone resting still feels part of the class, without any pressure to join in.
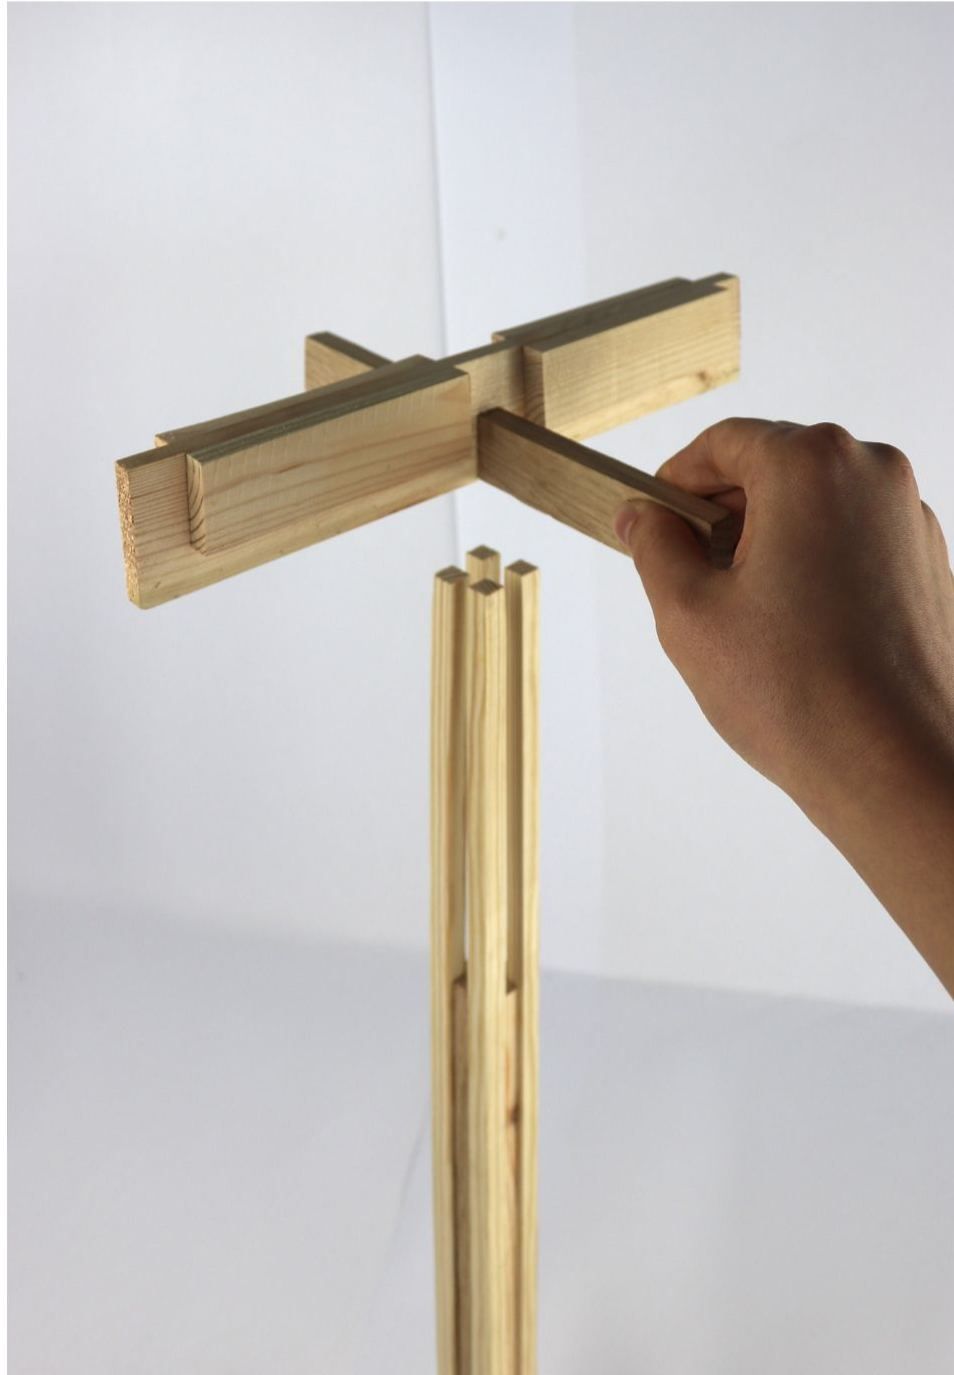
Fig. 04 - Column components, model 03Columns made of smaller pieces
Instead of large solid columns, each is built up from smaller timber pieces. It lightens the structure and echoes the slim trunks of the trees around the site.
Drawings
Materials
Douglas fir
Exposed structural frame and joineryCharred timber
External cladding, 65/150 mm, with curved piecesStanding-seam zinc
Roof, 4 mmSpecification
- 01StructureDouglas fir timber frame, exposed; columns built up from smaller sections, sized to char safely in a fire
- 02CladdingCharred timber on battens, with curved cladding pieces 65/150 mm
- 03WallsWood fibre insulation between timber I-joists, birch plywood lining 200 mm insulation
- 04RoofZinc standing seam, cellulose fibre insulation 4 mm zinc, 240 mm insulation
- 05FloorsWood flooring with underfloor heating 14 mm
- 06FoundationsConcrete ground-bearing slab and strip foundations